
How does attic ventilation work?
Attic ventilation runs on a simple principle. Cooler air enters low, through soffit vents along the eaves. Warmer, moisture laden air exits high, through a ridge vent or gable vents. That continuous movement keeps the attic from overheating in summer and from trapping moisture in winter.
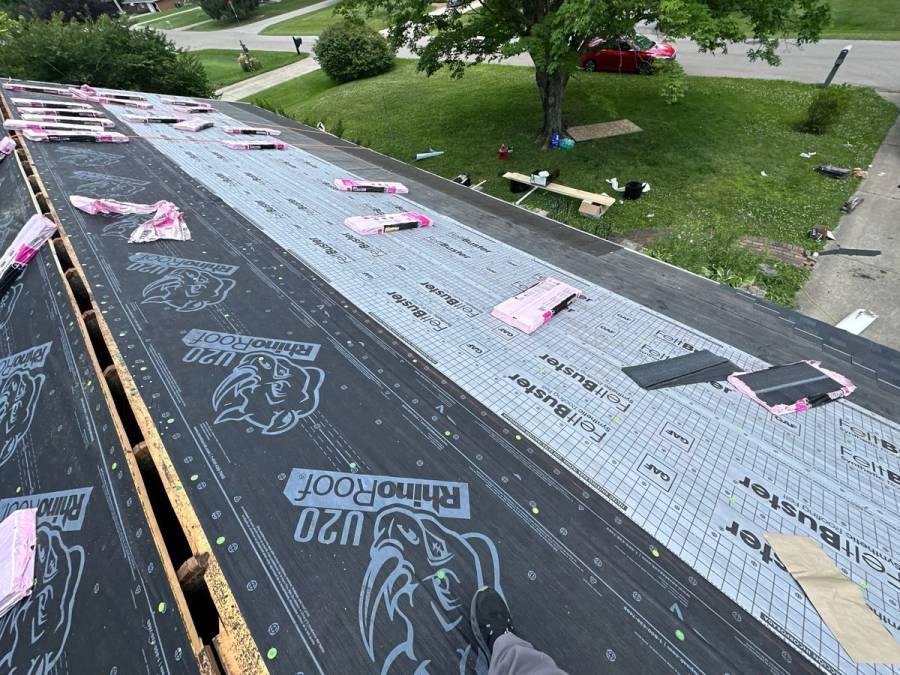
The part that gets missed is that intake and exhaust have to be balanced. A roof can have generous ridge venting and still perform poorly if the soffit vents feeding it are painted shut, blocked by insulation pushed too far into the eaves, or simply undersized.
Exhaust vents can only move as much air as the intake lets in. Adding more roof vents to a house with restricted soffit intake doesn't increase airflow. It just adds openings.
What a hot attic does to shingles
This is the part worth understanding, because the damage is invisible from the ground and it happens years before you'd expect it.
A shingle is asphalt over a fiberglass mat, with granules embedded on top. The asphalt has to stay pliable to do its job. When an attic cooks under summer sun with nowhere for the heat to escape, that heat works on the shingle from underneath and dries it out prematurely.
Three things follow, and they compound.
The seals go first. Every shingle has a sealant strip bonding it to the course below. Those seals are the roof's first line of defense against blow off and against wind driven rain being forced up under the shingles. Dried out seals release.
Dry shingles turn brittle. Once the bond lets go, wind lifts and flexes the shingle. A pliable shingle absorbs that movement. A brittle one creases along the top edge and sheds granules where it bends.
Granule loss exposes the asphalt. Granules are the shingle's sunscreen, and a healthy mat holds them far better than a dried out one. Where they're gone, UV works directly on the asphalt. It's the same process that has homeowners resealing an asphalt driveway every two or three years. On a roof, there's no resealing it.
You can't stop the sun hitting your roof. You can stop your attic from holding that heat against the underside of your shingles.
What the code requires
The baseline is 1:150. One square foot of net free ventilating area for every 150 square feet of the space being vented.
The code permits a reduction to 1:300, but only as an exception, and only when its conditions are met. Ohio struck out one of the two conditions, so placement is the only one that decides it. Between 40 and 50 percent of the required ventilating area has to come from ventilators in the upper portion of the attic, positioned no more than 3 feet below the ridge or the highest point of the space, measured vertically. The balance has to sit in the bottom third of the attic. Where framing gets in the way of an upper vent, the code allows that vent to sit more than 3 feet below the ridge.
This is where a lot of roofs quietly fall short. The 1:300 figure gets treated as the standard when the code treats it as an exception you have to earn. A roof vented to 1:300 without meeting the placement requirement is under ventilated by code, not by opinion.
How many roof vents do I need?
Use attic floor area, not roof surface area. A sloped roof has more surface than the floor beneath it, and using it will overstate what you need.
A 1,500 square foot attic at 1:150 needs 10 square feet of net free ventilating area, or 1,440 square inches. If a vent provides 300 square inches of net free area, that's five vents.
Net free area is the actual open airflow after screening and louvers, not the size of the opening. Manufacturers publish it per vent, and it is always lower than the hole looks.
What we recommend
Check intake before adding exhaust. On most homes we inspect, the soffit is the limiting factor, not the number of roof vents. Balanced ventilation helps reduce the heat and moisture conditions that contribute to premature deterioration of a roofing system, and it is usually cheaper to correct than anything else on the roof.
The code is specific about clearance, not only about vent area. At eave and cornice vents, blocking, bridging and insulation cannot block the free flow of air, and at least a 1 inch space has to stay open between the insulation and the roof sheathing.
Code is the floor, not the target. We size intake and exhaust to work together as a system. When we replace a roof, ventilation is part of that system, not an add-on.