
The difference is usually underneath
When two proposals list the same shingle brand and a similar sounding scope, it's easy to assume the price difference is markup. Sometimes it is. Often it's not.
The difference is in what's actually included underneath the shingle, and a one page proposal doesn't always spell that out.
The layers of a roof walks through each one.
Here's what to ask.
What happens if the deck is damaged?
Is replacement decking priced per sheet, included up to a certain amount, or not addressed at all?
Ask how decking repairs are priced. Without a decking allowance, a low first number can grow in the middle of the job, after the old roof is off and you have no good options.
We try to determine this before you sign anything, at the free roof inspection. If a full re-sheathing doesn't look necessary, we'll tell you that, and we'll also tell you that in certain areas, particularly where there have been interior leaks, some decking will likely need replacing. We replace it with 7/16 inch OSB at $60 to $80 per sheet, a price you have before the job starts.
Where does the ice and water shield go?
This is one of the biggest hidden differences between two prices.
Ohio requires the ice barrier to run from the lowest edges of all roof surfaces to a point at least 24 inches inside the exterior wall line. That 24 inches is measured along the slope, starting where the projected outside face of the wall meets the roof deck, so the overhang is part of the run rather than the start of it. On roofs at 8:12 or steeper the barrier also has to reach at least 36 inches measured along the slope from the eave edge. On a steep roof both apply, and whichever reaches further is the one that governs. With a deep overhang the 24 inch rule already puts the barrier past 36 inches from the edge, so it decides. With a short overhang the 36 inch rule reaches further, so it decides. The 36 inch figure is a floor for steep roofs with short overhangs, where ice dams form hardest right at the eave.
Working out how much material that actually takes is a per-house calculation. The overhang matters. So does the wall itself, because a brick wall and a vinyl sided wall aren't the same thickness, and that thickness is part of the run. Two houses with identical overhangs can need different coverage.
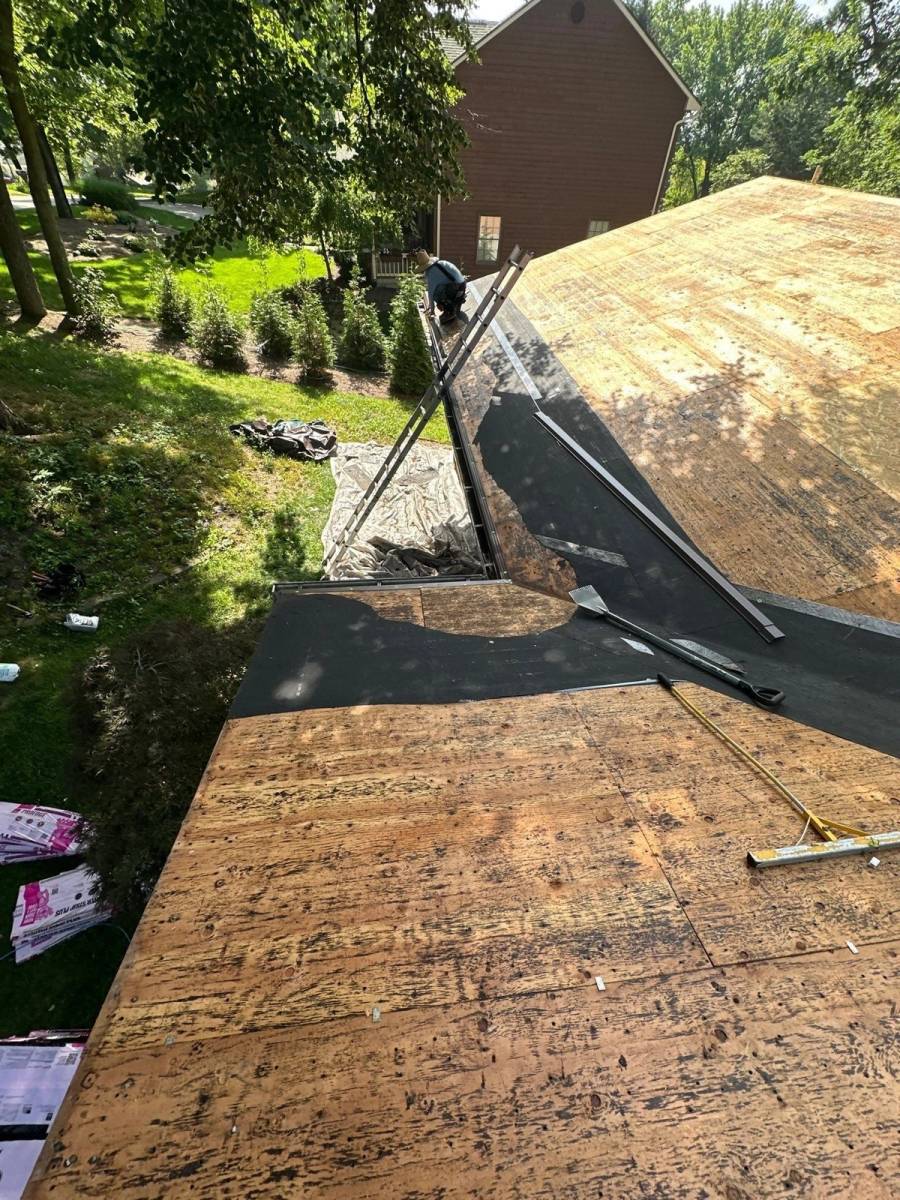
Ice and water shield comes in 36 inch rolls, so the answer is one row, two rows, or occasionally three. Somebody has to measure and work it out.
Once the shingles are on, nobody sees this layer again. One row or two is a real difference in material, anywhere from a few hundred dollars to a couple of thousand, and that alone can explain the gap between two estimates for the same house. Our standard is two rows at the eaves and one row in every valley, plus every roof-to-wall transition and everything that comes through the roof. Leaks usually start at those details, not in the open field of shingles.
Ask how many rows are included and why that number.
How is ventilation addressed?
Ask whether the proposal looks at the balance of intake and exhaust, or leaves the ventilation as it is.
We typically remove old box vents, sometimes called turtle vents, and install a ridge vent. But before we do, we confirm there's enough intake at the soffit to support it. Exhaust can only move as much air as the intake lets in.
If the intake is short, we quote correcting it. If that's not in the budget right now, we'll still install the ridge vent and you'll know exactly where you stand and what to address when you can. You're the homeowner. It's your call, made with the information rather than without it.
What is the warranty actually on?
A material warranty from the manufacturer and a workmanship warranty from the installer are two different things covering two different kinds of failure.
The manufacturer covers a defect in the shingle. The installer covers the installation. A roof can fail because of either, and only one of those is the contractor's to stand behind.
Ours is the Lifetime Workmanship Warranty. We overbuild the systems we install, and we're confident enough in the installation to put that behind it.
Bring us the other estimates
If you're getting several quotes, we'll sit down and go through them with you.
Not to talk anyone out of anything. To do an honest apples to apples comparison, line by line, so you can see where the scopes actually differ.
Two prices only compare when they describe the same roof replacement. It's worth knowing that before you sign, not after.