
What causes ice dams on a roof?
Heat from the house warms the upper roof and melts the snow on it. The water runs down to the colder edge of the roof and freezes again. That ridge of ice holds back the next melt. The National Weather Service puts it this way (opens in a new tab): after several days of melting and freezing, "it's common for the melted water and ice to work up under the shingles until water enters the attic and eventually does damage to the ceilings, wall and contents."
Why do Dayton roofs get ice dams?
Because a normal Dayton January thaws by day and freezes by night. The National Weather Service's normals for Dayton (opens in a new tab) put the normal January high at 37 to 38 degrees and the normal low at 21 to 24 degrees, every day of the month, with about 8 inches of snow. That is the melt-and-refreeze cycle ice dams need.
How do I stop ice dams on my roof?
There's no way to promise a roof will never get one. The National Weather Service lists the steps (opens in a new tab) that cut the odds:
- Clean leaves and debris out of the gutters and downspouts before winter, and keep them clear of snow and ice.
- Pull heavy snow off the roof with a roof rake from the ground.
- Keep the attic cold: good insulation, and air moving in at the soffits and out at the ridge.
How does attic ventilation help prevent ice dams?
Ice dams start with a warm roof. ENERGY STAR says (opens in a new tab) outdoor air moving through the attic in winter "helps keep it cold, which reduces the potential for ice damming," and that insulation and air sealing keep it cold "by blocking the entry of heat and moist air from below." The air needs a clear path: in at the soffit vents and out at the ridge. ENERGY STAR's warning: never cover soffit vents with insulation. Ohio's code sets how much vent area an attic needs (section 806.2 (opens in a new tab)), and Owens Corning's warranty does not cover (opens in a new tab) "damage caused by improper or inadequate roof ventilation." Where we install a ridge vent, it's the Lomanco OmniRoll. Ventilation and ice and water shield do different jobs: ventilation keeps snow from melting on the upper roof, and the shield keeps out any water that backs up anyway.
What is ice and water shield?
Ice and water shield is a self-adhering membrane that sticks straight to the roof deck under the underlayment. We use Owens Corning's RhinoRoof Granulated on every roof, as part of one Owens Corning system.
Where does ice and water shield go on a roof?
Code sets the minimum. We build past it. It's the part of the roof you'll never see:
- Two rows of ice and water shield on the eaves.
- One row of ice and water shield in the valleys.
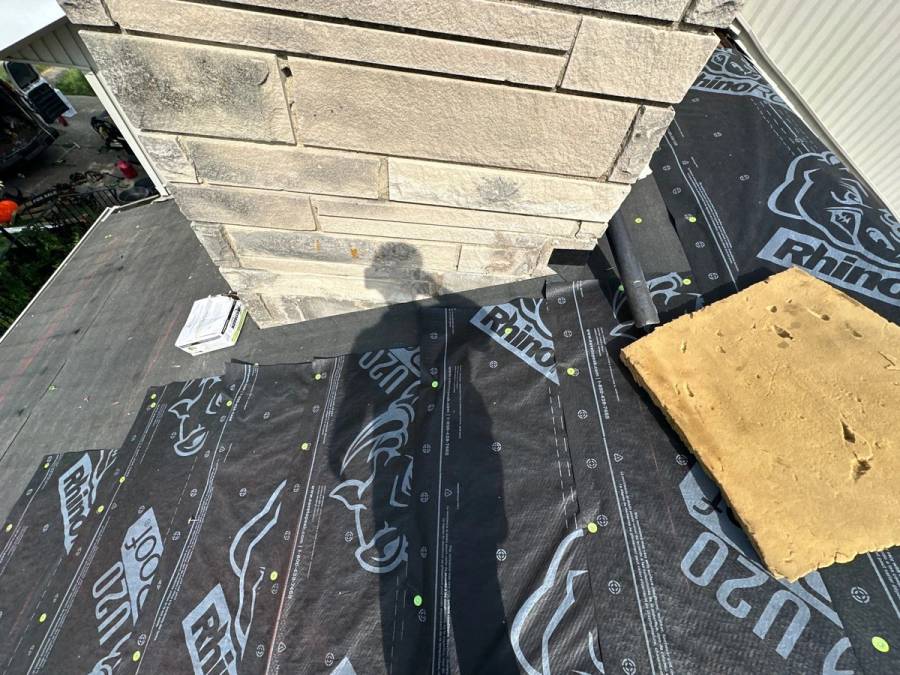
- Ice and water shield up every roof-to-wall transition before the step flashing goes in, and around all protrusions.
- Ice and water shield under 24-inch metal coil flashing at every change in slope.
- A double layer of synthetic underlayment with a 24-inch overlap.
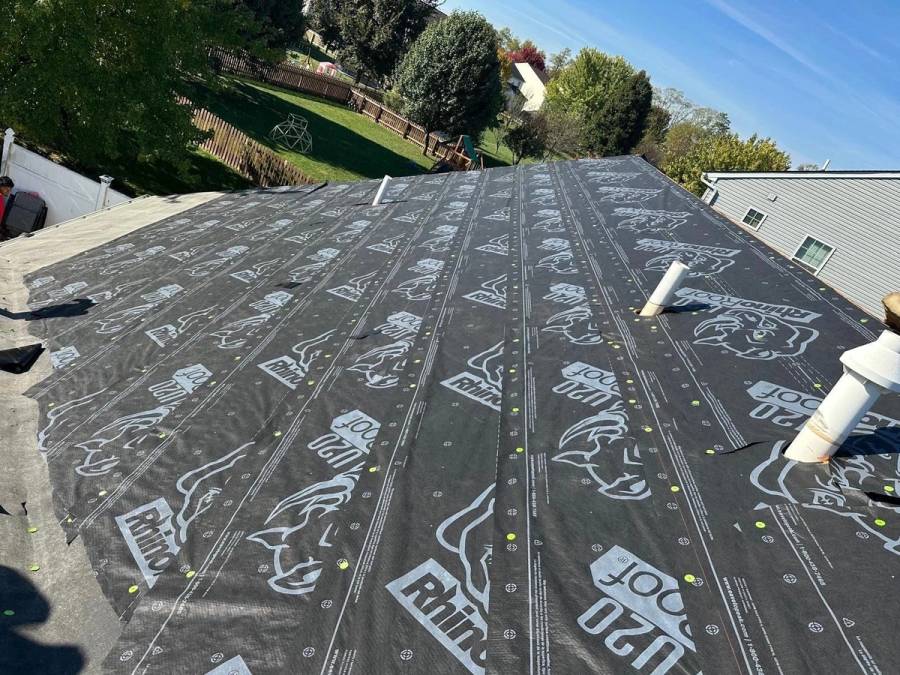
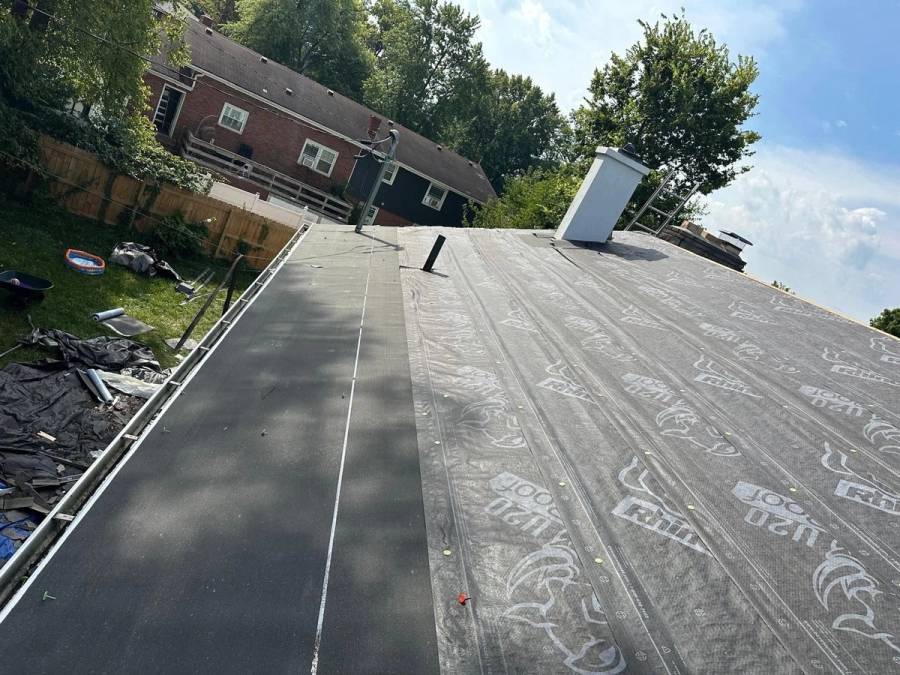
At the eaves, the gutter apron goes on first, then the ice and water shield, then the synthetic underlayment, so each layer laps over the one below it. That's The Helping Hands Roofing Standard.
Is ice and water shield required by code in Ohio?
The Residential Code of Ohio calls for an ice barrier (opens in a new tab) "in areas where there has been a history of ice forming along the eaves causing a backup of water as designated in Table 301.2(1)." Where it applies, it runs from the edge of the roof to at least 24 inches inside the exterior wall, and on roofs 8:12 or steeper, at least 36 inches up from the eave. Detached accessory structures are exempt, and so are some roofs over unheated rooms. Our answer is simpler: every roof we build over heated space gets it.
How many rows of ice and water shield do you need?
Code measures the eave in inches, not rows: at least 24 inches inside the wall. We install two rows at every eave, so the shield reaches well past the wall line where ice dams back water up. Ask any roofer how many rows they will install.
Should ice and water shield go on the whole roof?
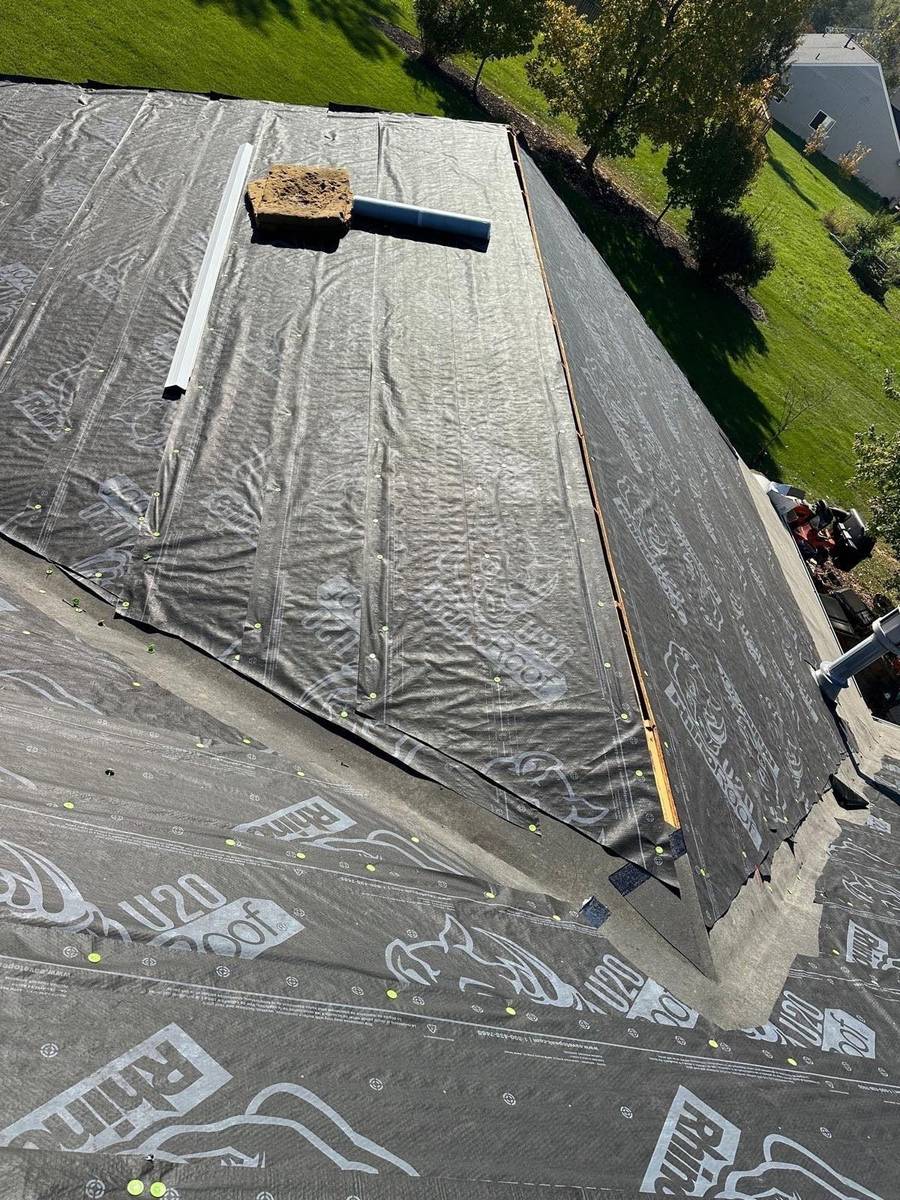
No. Owens Corning says RhinoRoof Granulated "is a moisture and vapor barrier and therefore must be installed above a properly ventilated space(s)." It goes where water backs up: the eaves, valleys, walls and around protrusions. The rest of the roof gets two layers of synthetic underlayment. For the same reason, an unheated detached garage gets synthetic underlayment, not ice and water shield.
Ice and water shield vs synthetic underlayment: what's the difference?
Ice and water shield sticks to the deck and is made to hold back water that is pushed uphill, as it is behind an ice dam. Synthetic underlayment is a lighter sheet fastened over the rest of the deck as a second line of protection under the shingles. A roof needs both. We use two layers of synthetic underlayment, overlapped 24 inches.
Jobs behind this article
-
 Valley Leak to Standard-Built Roof on Oak Trace, Beavercreek
-
 Standard-Built Roof on Forest Oaks Dr, Beavercreek
-
 New Roof and Gutter Guards on Brubaker Dr, Kettering
-
 New OSB Deck and Roof on Mansion House Ct, West Carrollton
-
 Three Layers Off on North Central Dr, Beavercreek
-
 Deck Boards and a Standard-Built Roof on Kevin Dr, Fairborn
-
 Chimney Leak Stopped With a New Roof on Kevin Dr, Fairborn
Our drone photos are taken by FAA Part 107 certified drone pilots.
Next step
If your roof leaked at the edges last winter, the next question is whether it's time for a new roof. See our Dayton roof replacement prices and the online roof calculator, or book a free roof inspection.